Second Look
The details you only find when someone opens the door.
The questions designers ask me most, answered with the piece itself: what sits behind a flush panel, how a corner gives back its depth, where the light and the outlets go. Each one has its own link, so you can go straight to it.
01 White kitchens
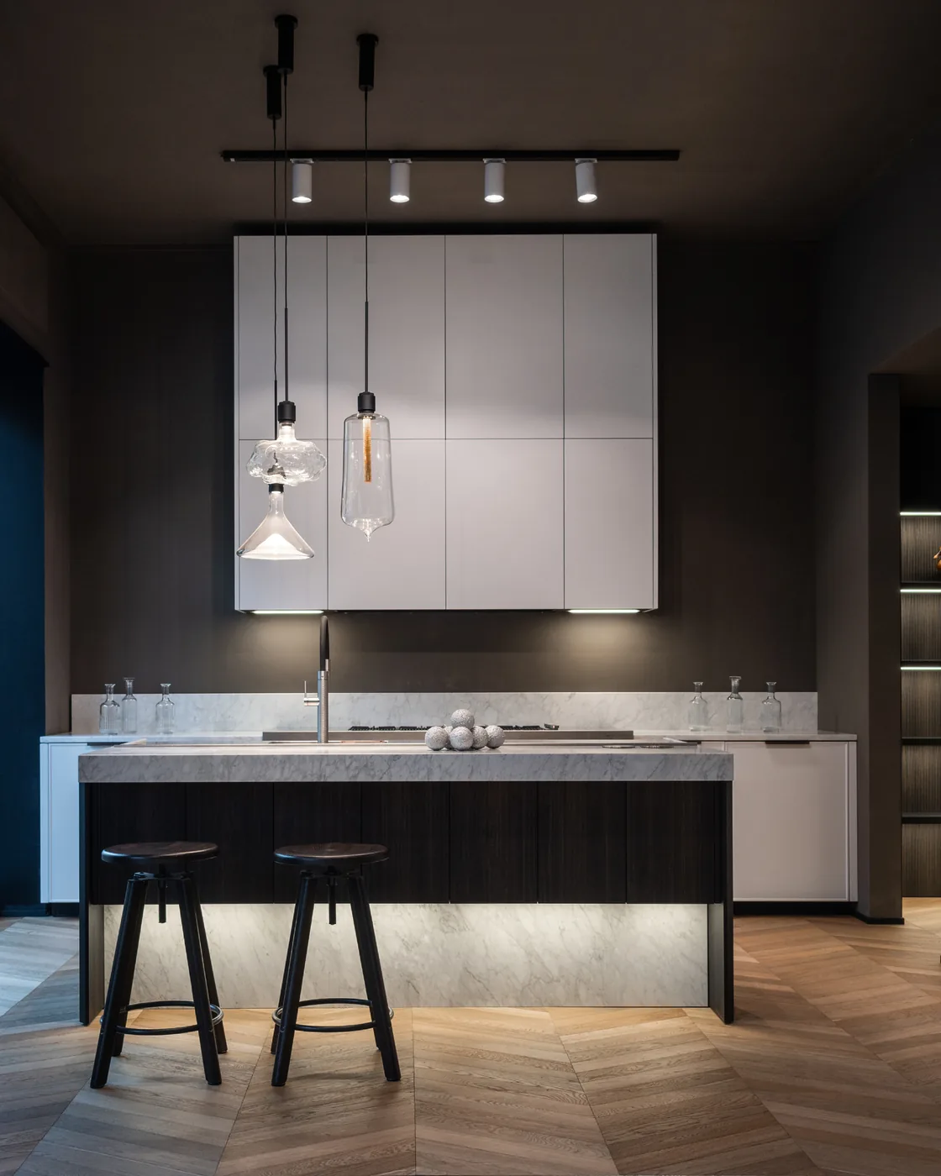
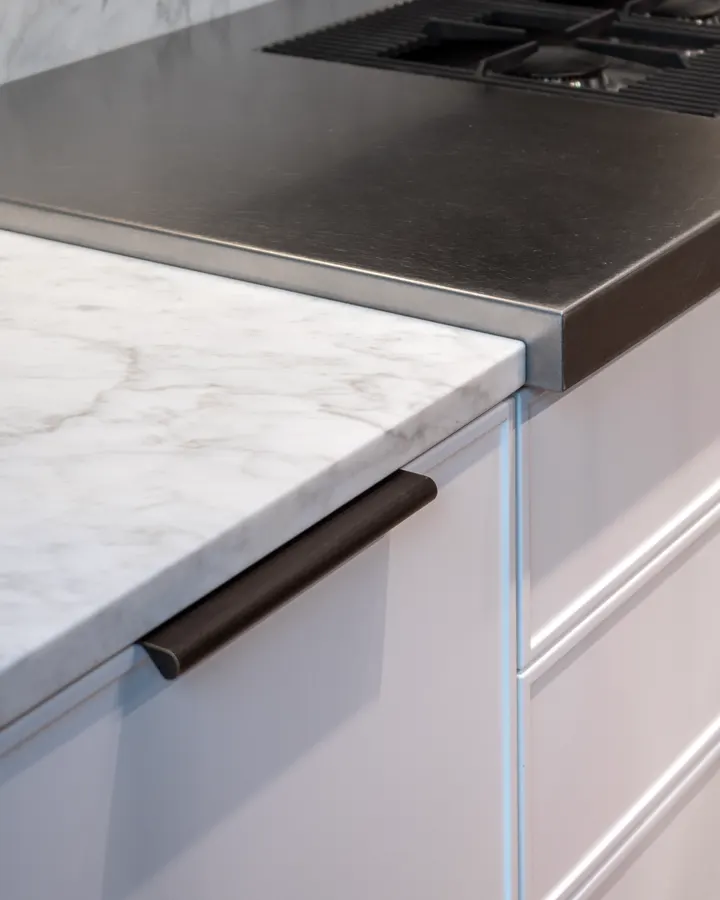
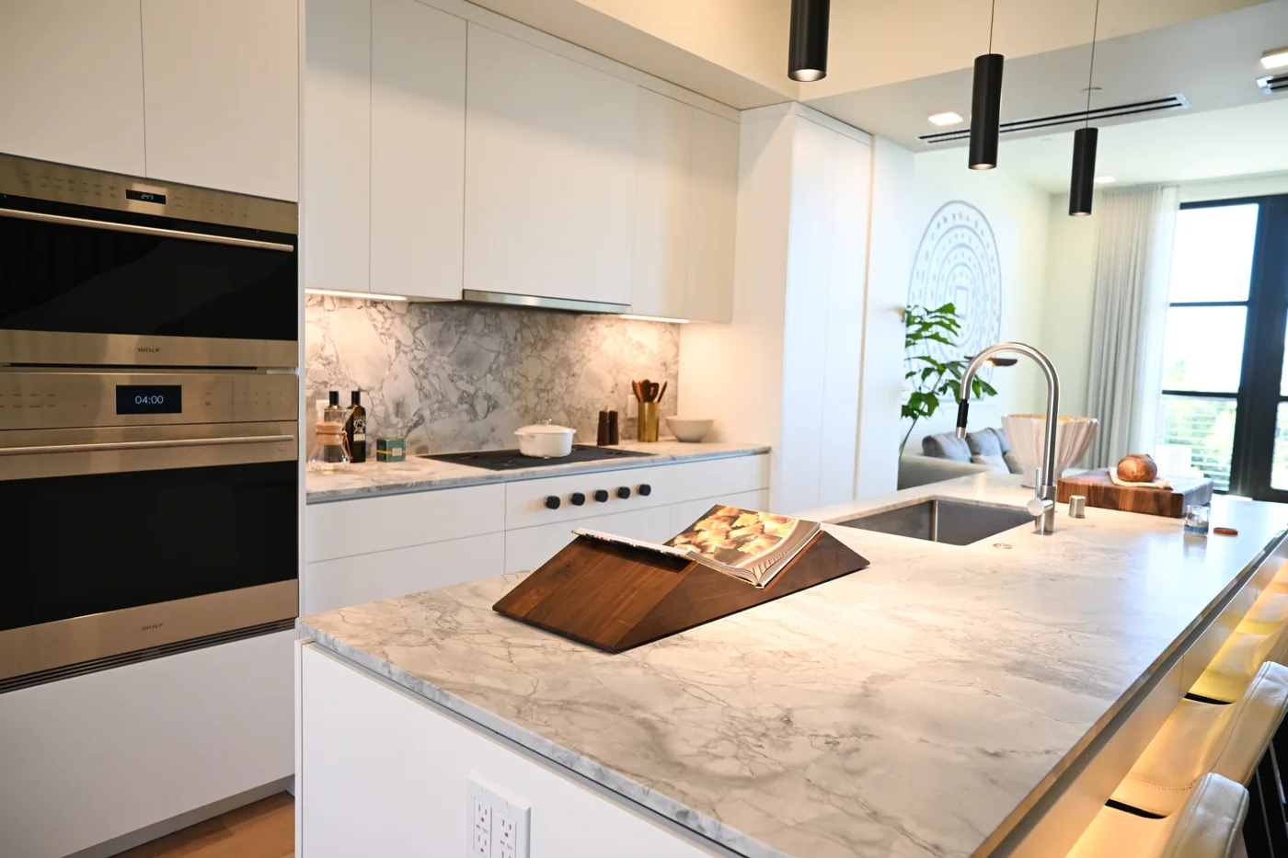
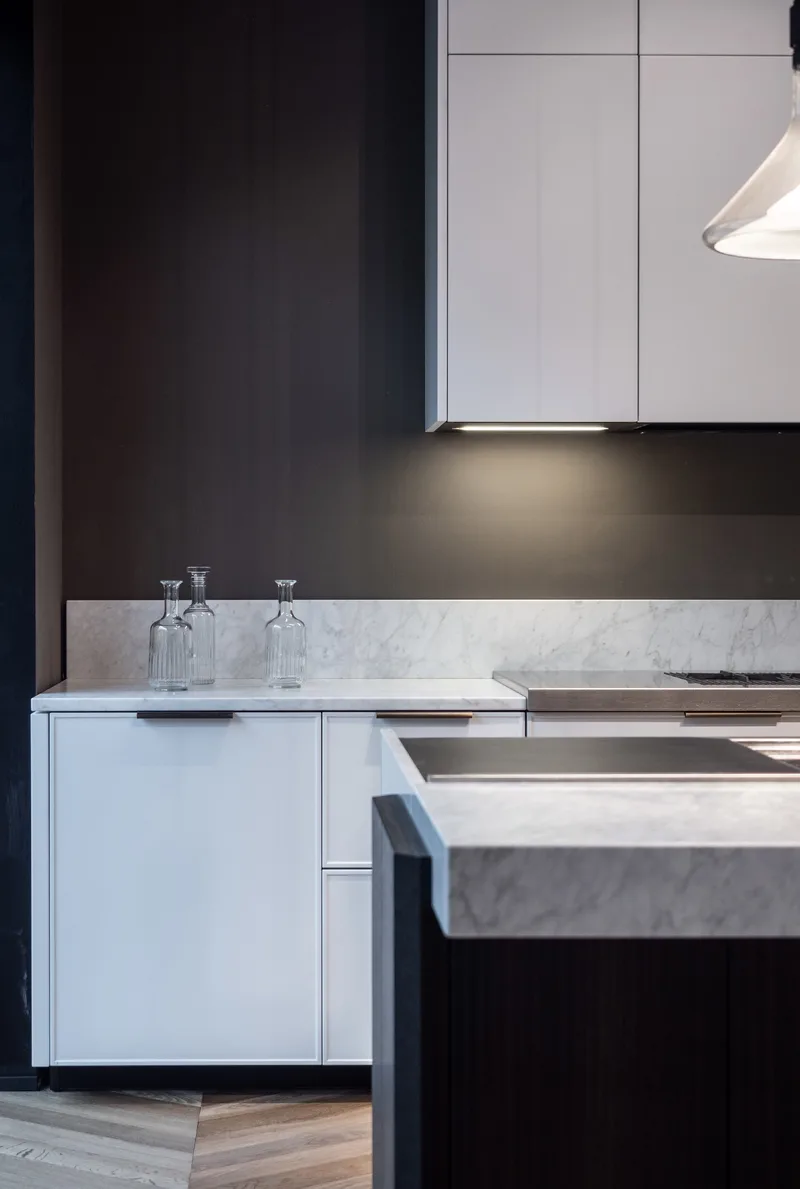
White, with depth.
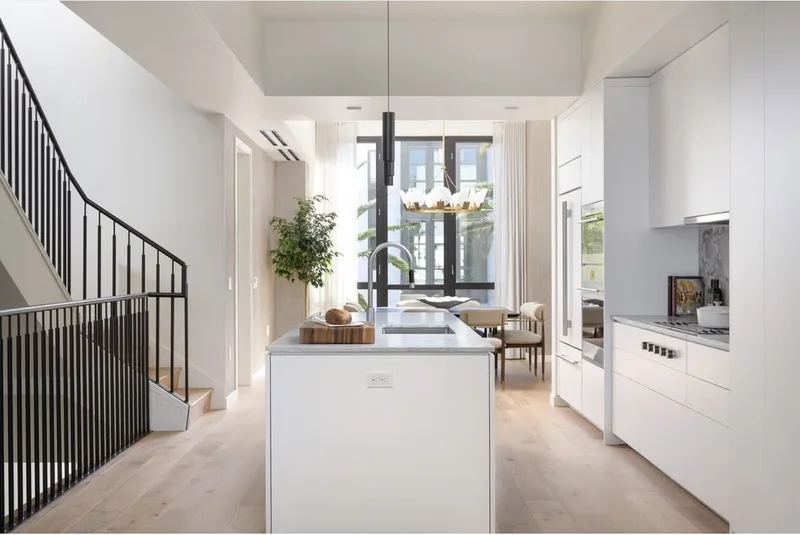
A white kitchen holds up when the detail is in the door, the stone and the light. The California collection frames every door with a raised edge. At Yerba Buena Island, flush white elevations let the stone carry the color across 31 residences.
03 Ghost doors
Doors you don’t see.
Doors that sit flush with the wall, with no visible hardware. A tournant door turns on a 180° hinge and reveals a lit bar; the same approach hides wardrobes, pantries and refrigeration.
04 Laundry rooms
The laundry, behind ghost doors.
Liquid Steel lacquer doors with long vertical pulls open onto stacked washers and dryers, with lit shelving alongside. Closed, it reads as a wall of cabinetry.
05 Appliance garage
An appliance garage that lifts.
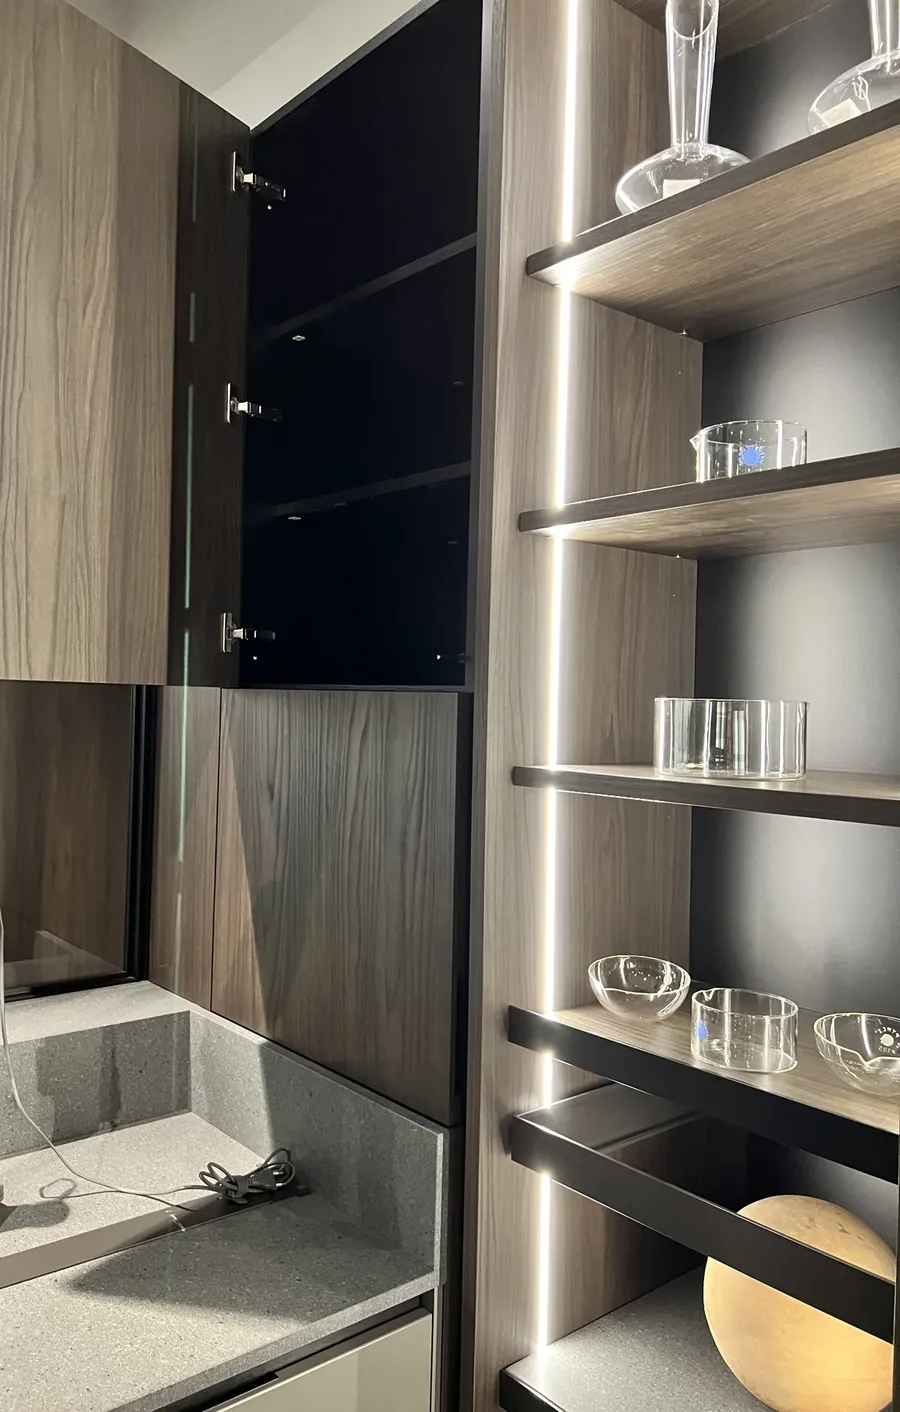
The door lifts up and stays open while you work, with an outlet strip set into the stone counter so appliances stay plugged in. Close it and the counter is clear.
06 Backlit stone
Stone, lit from behind.
Closed, it is a lacquered panel. Open, a bar with backlit marble and the glassware on display.
07 Blind corners
Corners that give back.
Corner units that use the full depth a standard corner wastes. Doors slide away so the shelf pulls out, and on Zum Zeri a rounded corner door opens to drawers inside.
08 Integrated stone sink
The sink, carved from the stone.
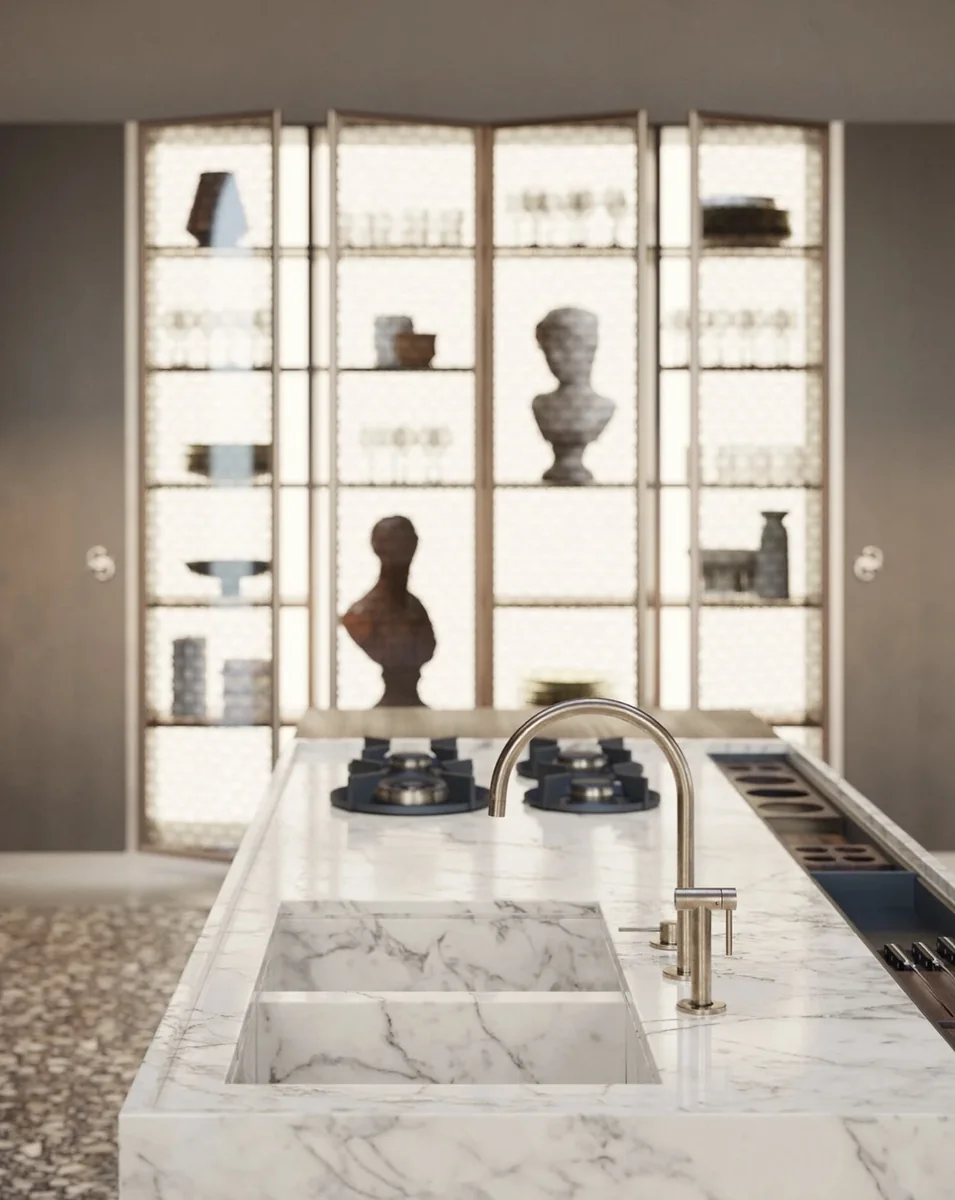
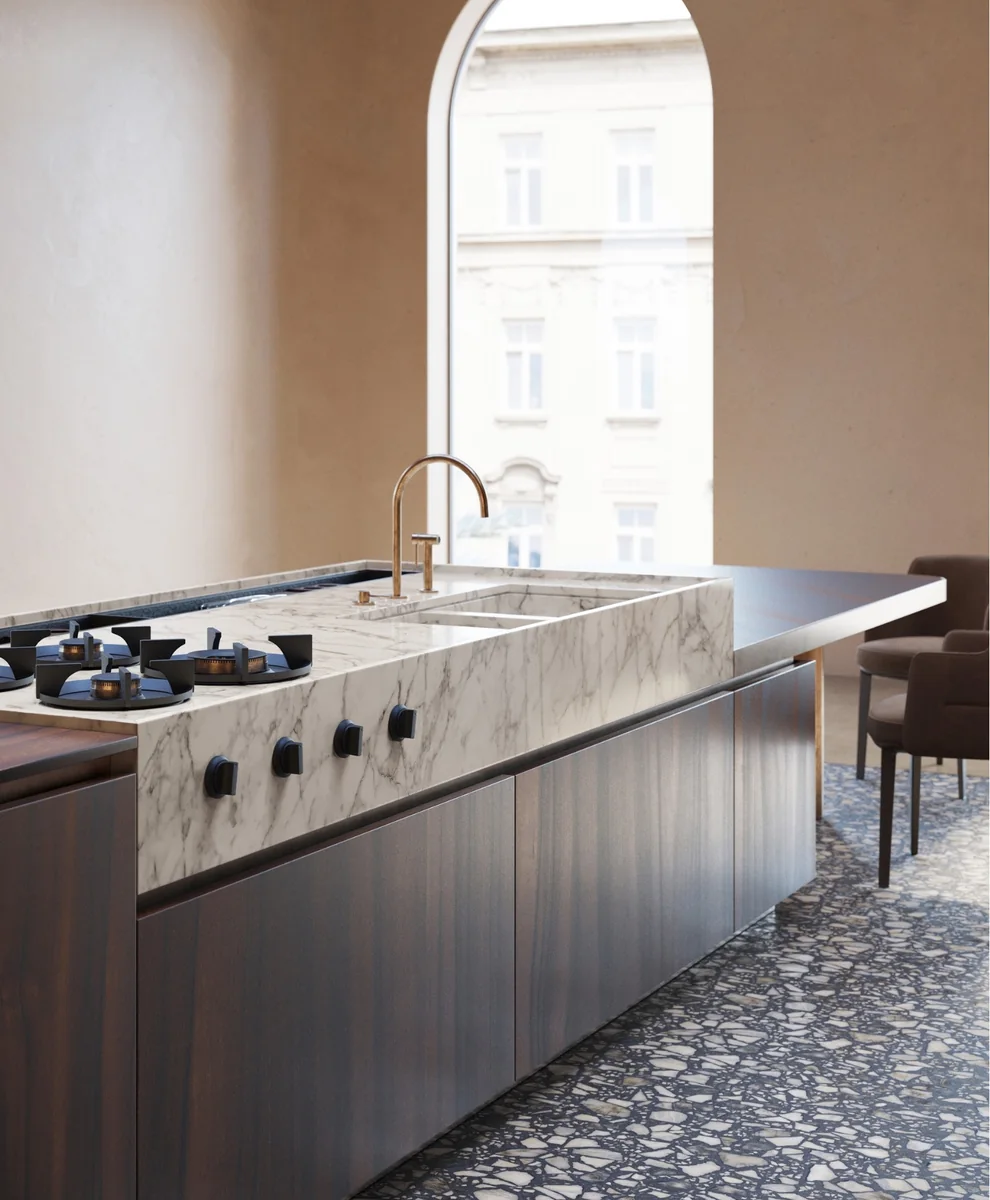
On the ELIE SAAB Maison Kitchen, the sink is cut into the stone of the island itself, so worktop and basin read as one block.
09 Media wall
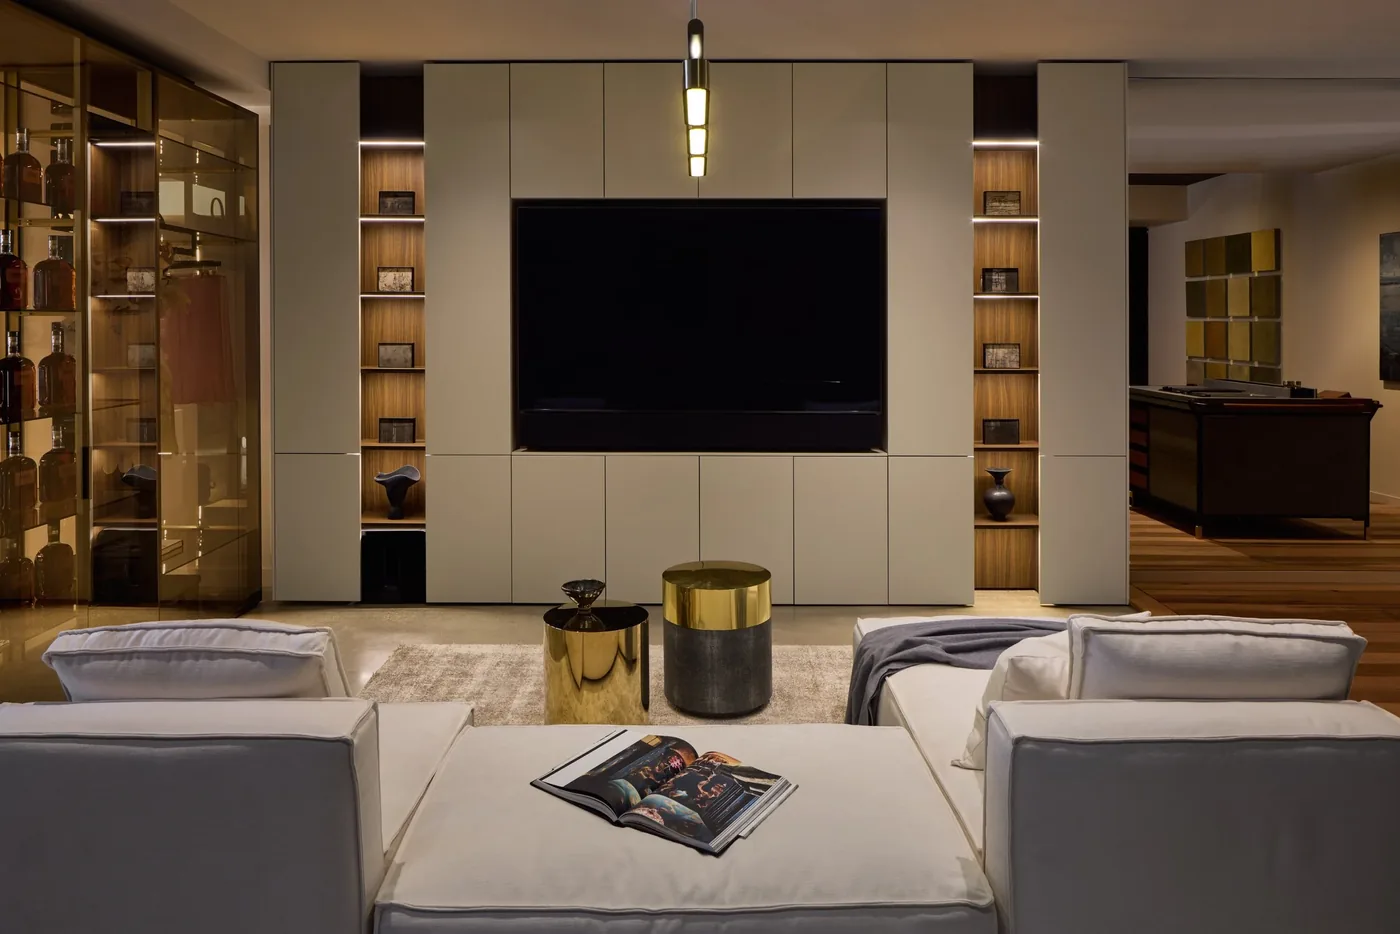
The media wall, composed.
Lacquered panels frame the screen, with lit walnut shelving either side. This one is at Division Street.
10 Handle options
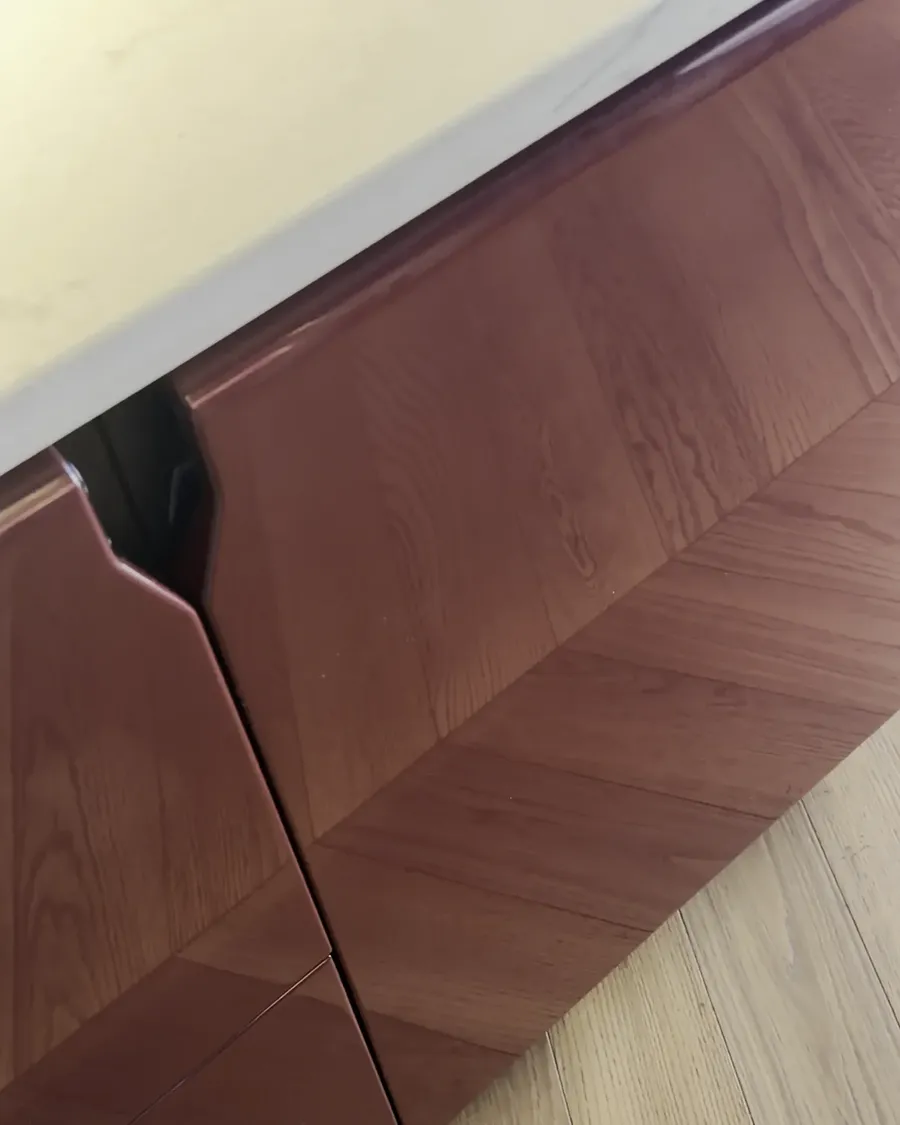
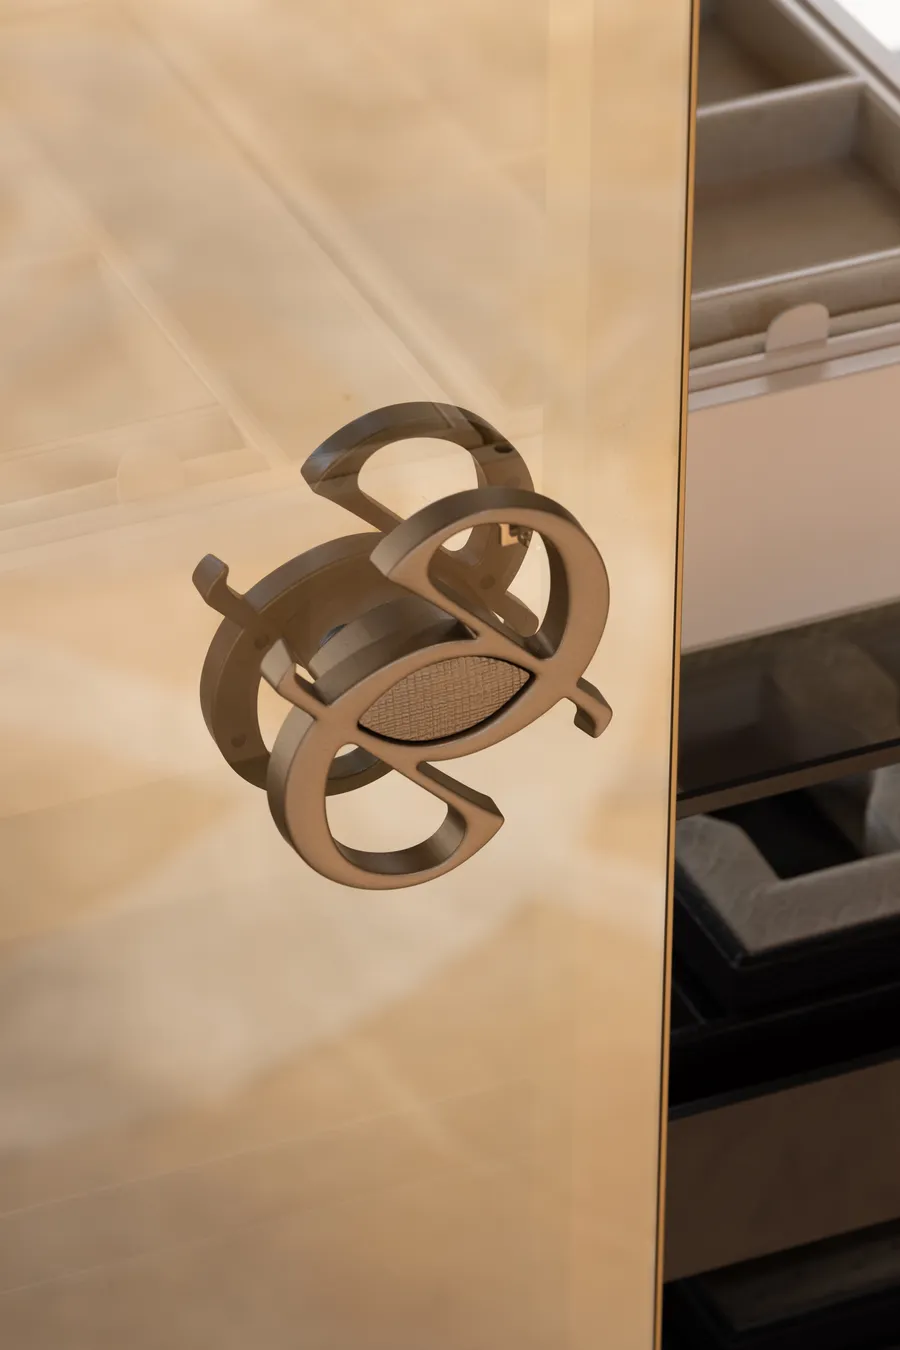
Handle options, or none.
A recess you find with your hand, a groove that curves between two doors, a slim pull under the stone, or a monogram as the handle.
11 Nested drawers
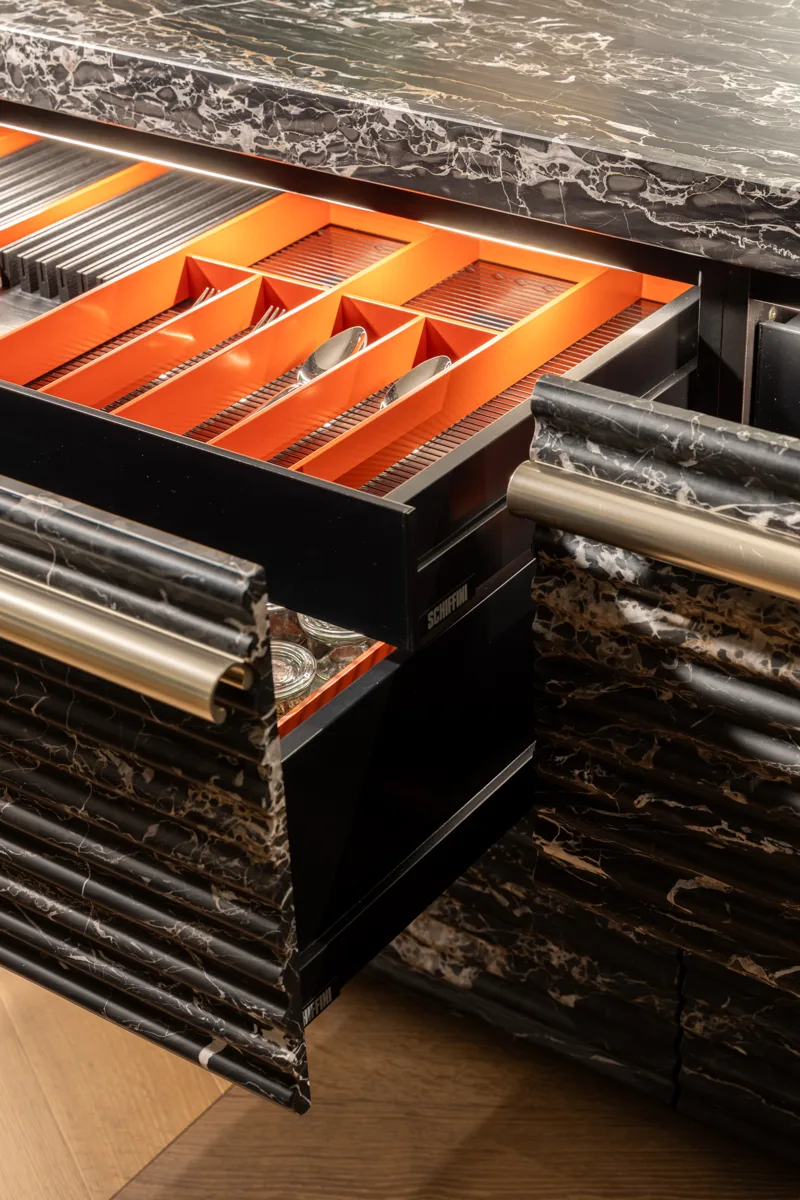
Drawers inside a drawer.
Behind one front sits a stack of inner drawers: shallow trays above, deeper storage below. Closed, you see only the slab.
12 LED lighting
Light, built in.
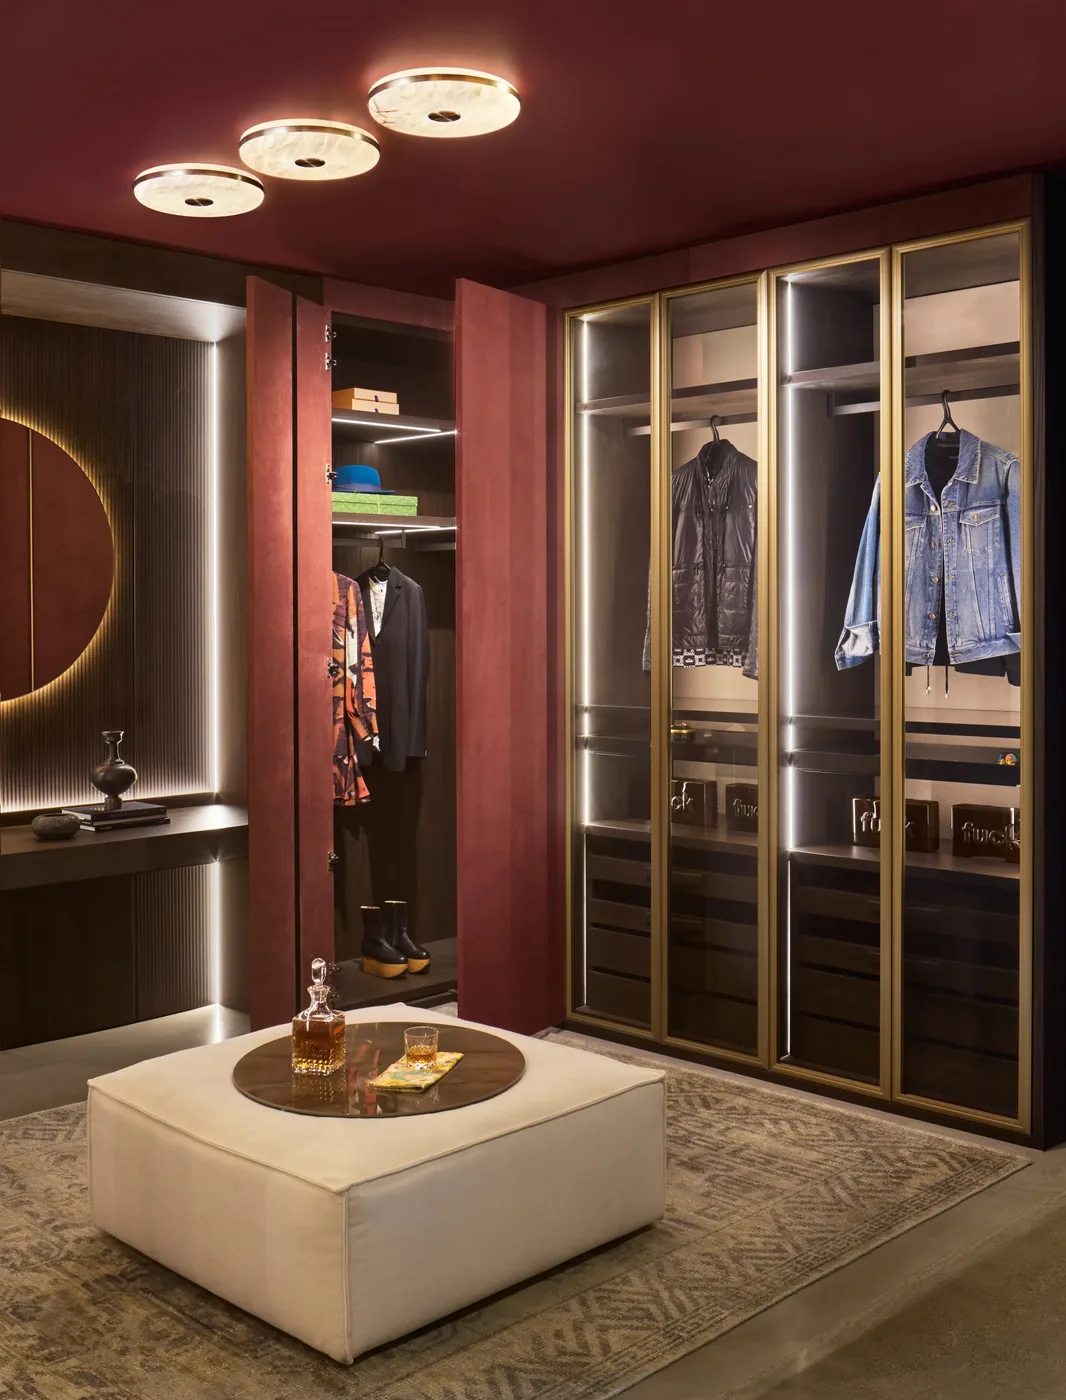
LED set into shelves, wardrobe frames and display panels, so the light comes from the cabinetry itself.
13 Floating vanity
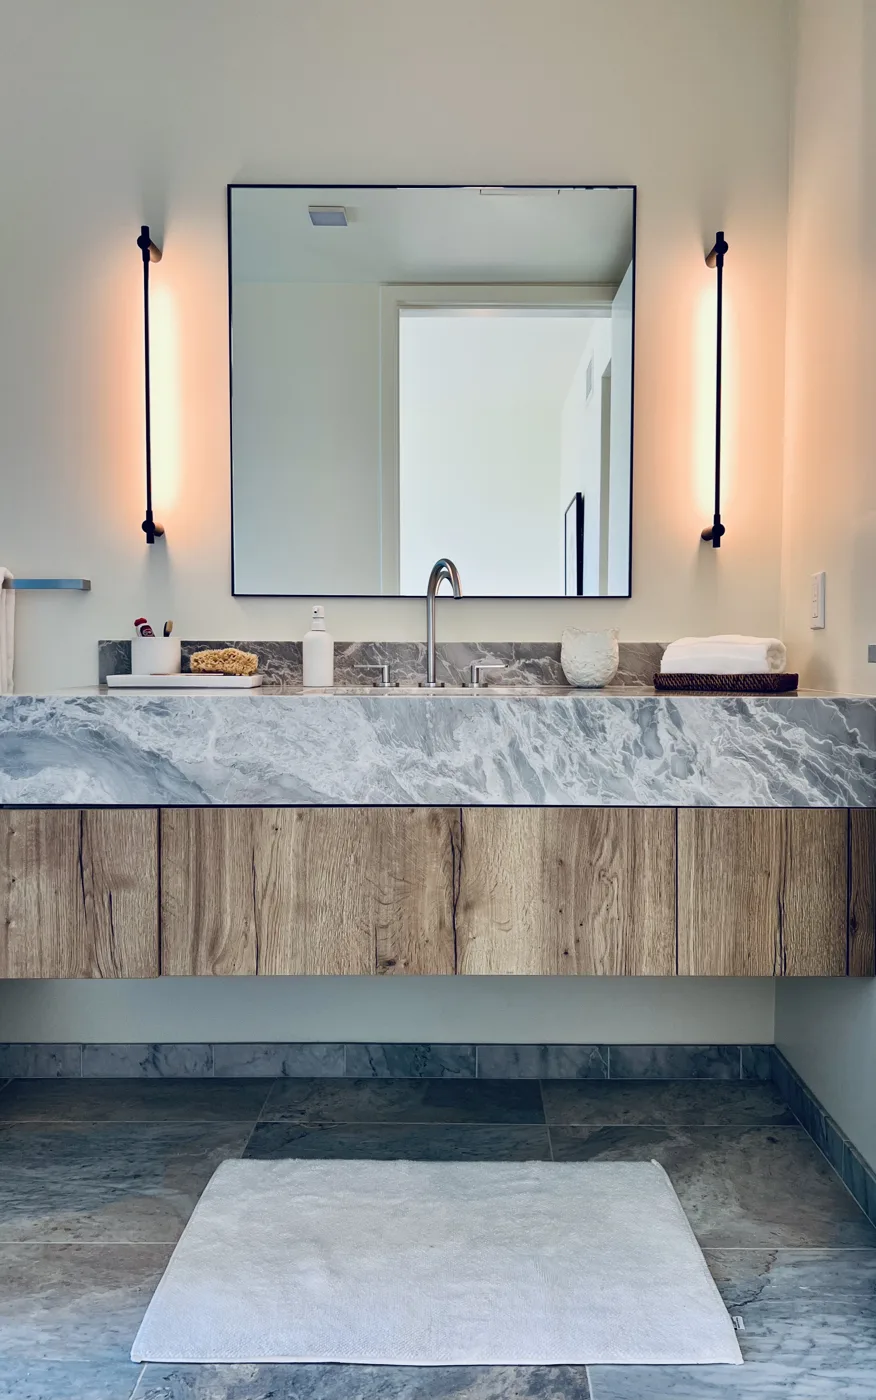
A vanity that floats.
Wall-hung, with a stone top over wood veneer, so the floor runs clear underneath.
14 Pantry storage
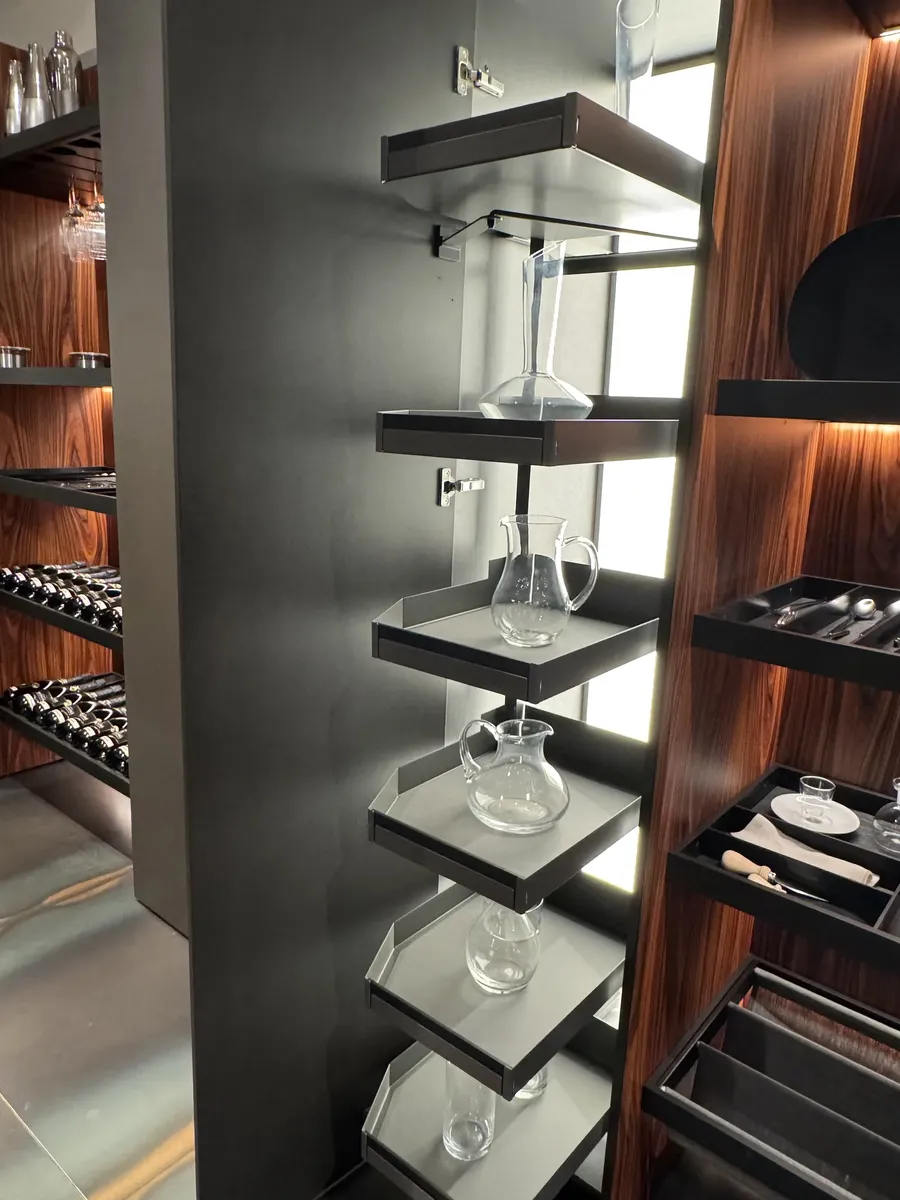
Inside the pantry.
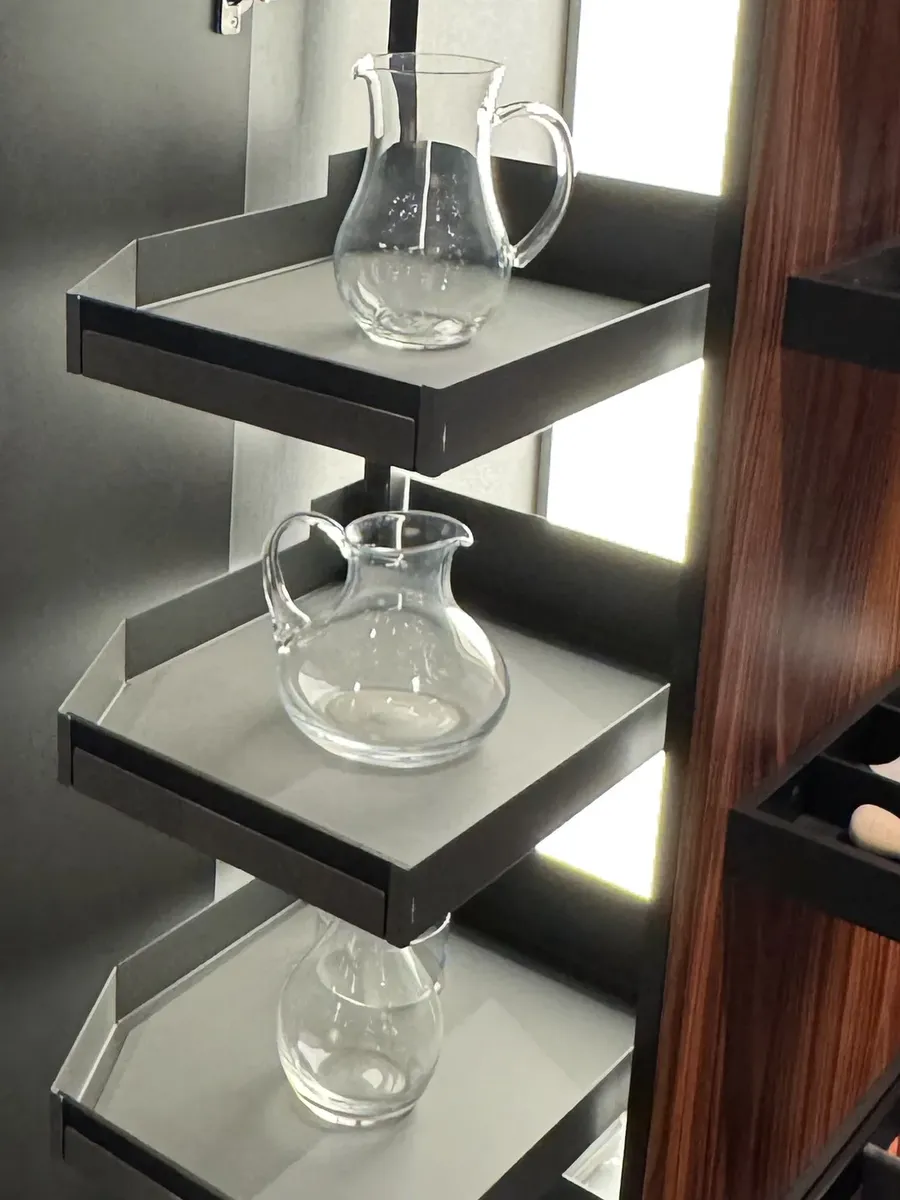
Pull-out shelves that glide forward, and rimmed trays that hold carafes and jars without sliding.
See it in person